If you’ve ever driven past a weathered machinery shed at the edge of a farm, a rural business park, or even a quiet suburban lot, you might’ve wondered: could that utilitarian space actually work as a home, a studio, or a small rental? As a supplier of custom machinery sheds, I get this question all the time—especially from clients who’ve outgrown their original structures, or who’ve spotted a neglected shed and see untapped potential there. The short answer? Yes, a machinery shed can absolutely be converted into a livable space—but it’s not just a quick coat of paint and a few windows. It requires understanding the unique structure of these sheds, navigating zoning rules, and addressing the practical needs of turning a space built for tractors and tools into one fit for people. Let me break this down from both my experience as a shed supplier and the hard lessons I’ve seen clients work through over the years. Machinery Sheds
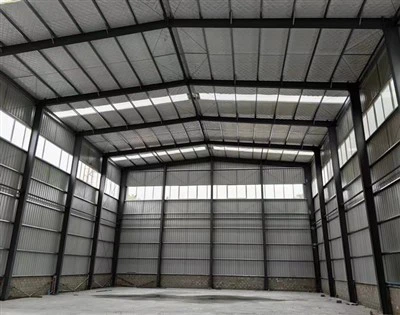
First, let’s start with what makes a good machinery shed for conversion. Not all sheds are created equal, and the ones that work best have a few key traits. Most quality machinery sheds are built with heavy-duty steel frames (sometimes timber, though steel is far more common for commercial-grade structures) that are designed to hold hundreds, even thousands, of pounds of equipment. That structural rigidity is a huge head start—residential buildings often have looser weight limits on floors and roofs, but a well-built machinery shed can handle extra load from second stories, insulation, plumbing, or even heavy furniture later on. Our team sees this all the time: a client who bought a 40×60 steel shed for their John Deere tractor might later turn half of it into a home office and a workshop, and the frame doesn’t creak or bow from the extra weight.
Another plus: machinery sheds usually have high, open ceilings. A standard residential home has 8 to 10 foot ceilings, but most sheds have 12 to 16 foot eave heights, and some even have 20+ foot rooflines. That vertical space is gold for conversion. You can add a mezzanine level for sleeping or storage without feeling cramped, or install clerestory windows along the upper walls to bring in natural light without losing wall space. I had a client in rural Ohio who converted a 30×40 machinery shed into a tiny home; they left the 14 foot ceiling open, added a loft bedroom at one end, and a kitchen and living area below, and it never felt small—something they would’ve struggled to pull off in a standard house.
But before you get too excited about tearing out the tractor bay, there’s a critical first step almost no one thinks about: verifying your structure’s foundation. A machinery shed sits on a foundation tailored to hold heavy, uneven loads—often concrete slab footings, or even steel posts set deep into the ground for larger units. This foundation is non-negotiable for livable space. If the shed sits on a flimsy concrete slab that’s cracked or unlevel, or on simple ground posts that were never meant for human occupancy, you’ll have to reinforce it first. As a supplier, we always include foundation assessments as part of our custom shed quotes, and we’ll flag when a structure is too underbuilt for conversion before a client wastes time or money on planning. I’ve seen a few sad cases where a client bought a cheap, uninsulated mini shed online and tried to convert it—only to find the foundation shifted after a winter freeze, making the walls bow and the doors stick. That’s why working with a professional, especially someone who’s familiar with both machinery shed construction and residential building codes, is non-negotiable.
Next, zoning and legal compliance. This is the part that trips up most people, even if they have a solid structure. Most machinery sheds are zoned for agricultural, commercial, or industrial use—not residential. Converting that space into a living area means you’re essentially rezoning it, or getting a conditional use permit, which varies wildly by location. In rural areas with lots of agricultural zoning, it’s often far easier—county governments want to see you put underused structures to good use, so they’ll approve residential conversions for primary homes, guest houses, or rental units. But in suburban or urban areas, zoning rules are tighter. If your shed is in a residential neighborhood, you might need to prove it’s not going to disrupt neighbors—no loud parties, no extra traffic, etc.—and meet setback requirements (how far the structure has to be from property lines).
I had a client in a suburban area outside of Chicago who wanted to convert a 20×30 machinery shed at the back of his property into a studio apartment for his adult daughter. The local zoning board initially rejected his plan because the shed was set 5 feet from the property line, 2 feet less than required. He ended up adding a small retaining wall to shift the shed’s perimeter a few feet, and after a 6-month approval process, it’s now a fully permitted, livable space. That’s the kind of red tape you can’t skip, and it’s why we always advise clients to check with their local building department before even looking at conversions. Skipping this step can lead to fines, required demolition, or a structure that’s uninsurable—something no one wants.
Once you’ve cleared the legal and structural basics, the next big hurdles are climate control and utility access. Machinery sheds are built for exposure—they stand up to rain, snow, and extreme temperatures, but they’re often not insulated, and they don’t have the ductwork or plumbing needed for regular living space. This is where working with a custom shed supplier pays off, because we can modify the structure before conversion to fix these issues, rather than trying to retrofit a generic shed after the fact.
Insulation is the first big one. A standard machinery shed might have steel walls that are thin enough to feel cold to the touch in winter and scorching in summer. To make it livable, you’ll need to add closed-cell spray foam insulation (it’s more effective in steel structures than batt insulation, which can trap moisture) and vapor barriers to prevent condensation. I recommend our clients invest in this first—skimping on insulation leads to sky-high utility bills, mold, and discomfort. We recently built a 40×50 shed for a client in Montana who planned to convert it into a year-round home; we added R-21 insulation in the walls and R-30 in the roof during construction, and their heating costs are 30% lower than a neighboring traditional home of the same square footage.
Utilities are the next piece. Most machinery sheds are either connected to basic power (just enough to run a light and a power outlet for tools) or not connected at all. Converting to living space means adding standard electrical circuits for appliances, lighting, and HVAC, plus plumbing for a bathroom, kitchen, and laundry. If the shed is far from a municipal sewer line, you’ll need to install a septic tank, which requires a percolation test to make sure the soil can handle it. Natural gas or propane is also a consideration for heating and cooking. Some of our clients opt for electric heat pumps, which are efficient and don’t require extra fuel lines, but that works best in mild climates. For colder areas, a forced-air heating system is more reliable.
Water is another factor—if you’re not on municipal water, you’ll need a well or a rainwater collection system, which has its own set of rules to ensure it’s safe for drinking. We had a client in rural Texas who converted his shed into a vacation rental; he installed a 10,000-gallon rainwater collection system with a filtration system, and it’s fully compliant with local health codes. That’s the kind of add-on we can coordinate with our network of contractors, so clients don’t have to juggle multiple vendors to get the space up to code.
Then there’s the design flexibility—one of the biggest advantages of converting a machinery shed is the freedom to customize. Unlike a traditional home, which has fixed room layouts, a shed’s open frame lets you design the space exactly how you want it. Some of our clients use their converted sheds as primary homes: one 50×80 shed can have a full kitchen, two bedrooms, a living room, and a workshop all in one, with the open eave space making it feel much larger than a same-sized traditional house. Others use them as guest houses, home offices, art studios, or even small retail spaces—we’ve had a client turn a 30×30 shed into a dog grooming business, complete with a waiting area and a treatment bay, and it’s been more successful than her old retail space downtown because it had lower overhead.
But there are trade-offs, too. Converting a shed isn’t for everyone. If you want a traditional neighborhood home with a basement, a finished attic, or the ability to add on a second story easily, a machinery shed might not be the right fit. Steel sheds, while durable, can be prone to condensation if not insulated properly, and some older timber-framed sheds have rot or structural issues that make them too risky to convert. Also, if you’re set on tight-knit community zoning rules, a converted shed might not be allowed in areas with strict residential building standards. As a supplier, we always present both the pros and cons to clients so they can make an informed decision—we don’t push conversion projects if a shed just isn’t a good candidate, because we want long-term, happy customers.
I also want to talk about a common misconception: converted machinery sheds are just “fancy sheds” with no real value. That’s not true. In many cases, a properly converted shed has a higher return on investment than a traditional home addition. Adding a guest house or a home office can add 10-15% to a property’s value, and since machinery sheds are often cheaper to build than standard homes, the upfront cost is lower. Our clients who convert sheds often tell us that they love the unique character of the space—no two converted sheds are the same, because they’re built around the original structure’s layout. A traditional home is constrained by its floor plan, but a shed conversion lets you lean into the industrial vibe: exposed steel beams, large garage-style doors that open to a patio, high ceilings with pendant lights, that’s not a flaw, that’s a feature.
So, can a machinery shed be converted into a living space? The answer is yes—if you do your homework, work with a reputable supplier who understands both construction and conversion, and follow the legal and structural steps. It’s not a weekend DIY project, but for the right person—whether that’s a farmer needing extra space, a small business owner looking for affordable retail space, or a family wanting a second home on their property—it’s a practical, cost-effective option that turns an underused structure into something functional and personal.

If you’re considering converting a machinery shed into a living space, the first step is to reach out to a team that can assess your structure, help you navigate zoning rules, and customize a plan that fits your needs. We’ve worked with dozens of clients on conversion projects, from small 20×20 studio spaces to large 60×80 primary homes, and we can help you avoid the common mistakes that lead to delays or extra costs. Whether you’re just starting to brainstorm or have a shed on your property that you’re ready to repurpose, we’re here to guide you every step of the way. Just get in touch to start the conversation.
Poultry Farm Buildings References
- National Agricultural Law Center, University of Arkansas. "Zoning for Agricultural Structures and Residential Conversions." 2022.
- Steel Structures Painting Council. "Insulation and Condensation Control in Metal Buildings." 2019.
- International Code Council. "Residential Conversion Code Requirements for Agricultural Structures." 2021.
- USDA Rural Development. "Affordable Housing Options on Agricultural Properties." 2020.
Shandong Honstar Construction Co., Ltd.
As one of the most experienced machinery sheds manufacturers in China, we have world-leading production equipment and strong manufacturing capabilities. Please feel free to buy cost-efficient machinery sheds for sale here from our factory. Contact us for more details.
Address: No.365,Xinhai street,Weifang,Shandong,China
E-mail: info@honstarconstruction.com
WebSite: https://www.steelbuildingchina.com/
